

Just Listed


Address
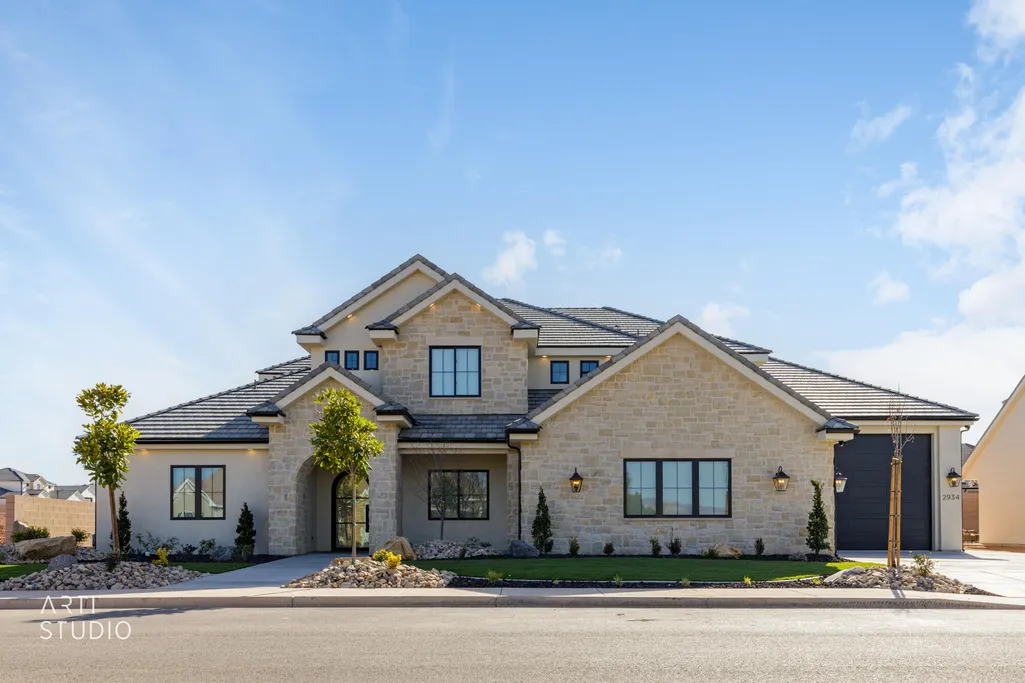
2934 E Seegmiller Dr, St George, UT
Price
$ 2,700,000
Property Attributes
- MLS#26276285
- TypeSingle Family
- Listing Status Active
- CountyWashington
- CitySt George
- AreaGreater St. George
- NeighborhoodARBORS
- Zip84790
- StyleSingle Family Residence
- Year Built2026
- Price$ 2,700,000
- Bedrooms5
- Full Bathrooms4
- Half Bathrooms0
- Sqr Footage6885
- Lot Size0.39 Acres
Data Source:
Washington County BOR (WCBRMLS)
Property Description
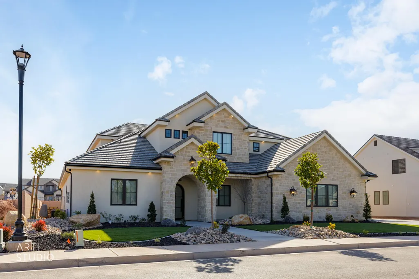
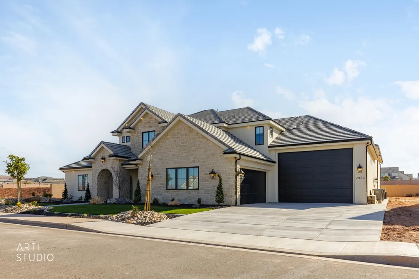
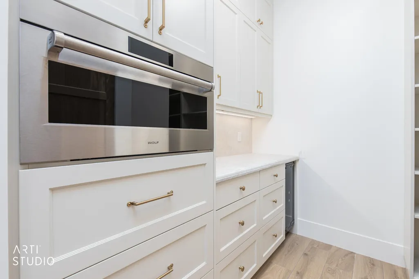
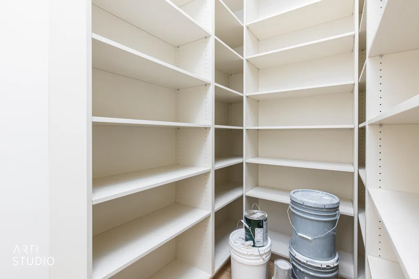
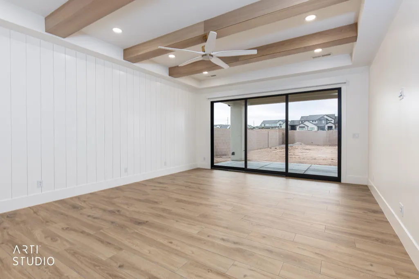
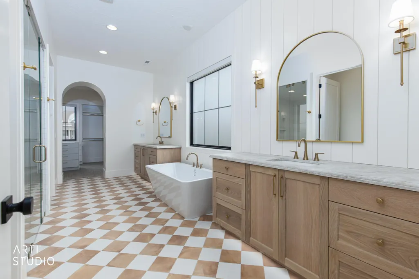
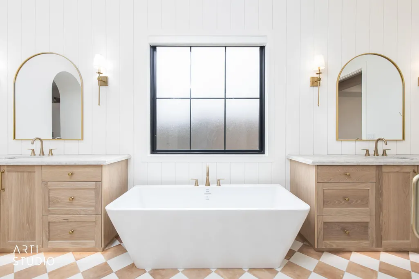
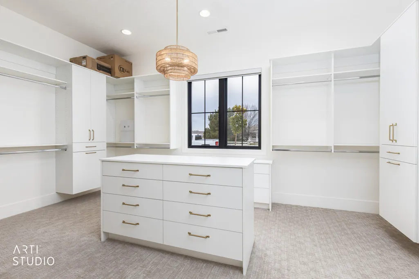
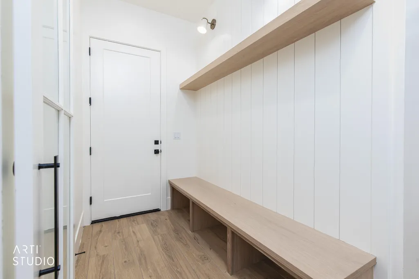
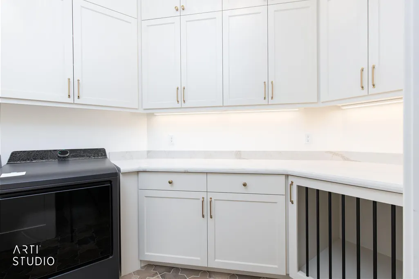
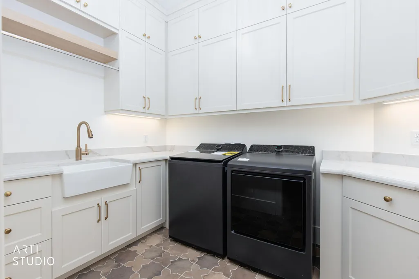
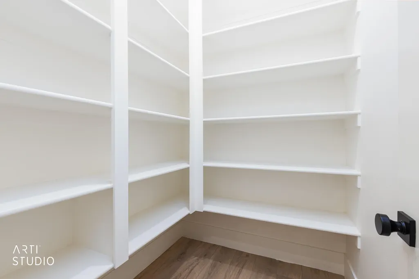
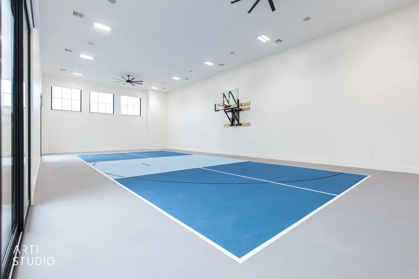
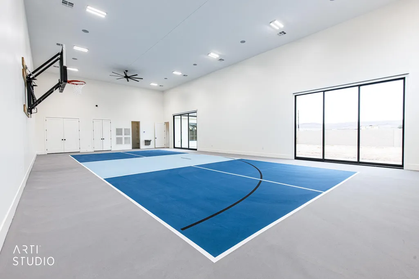
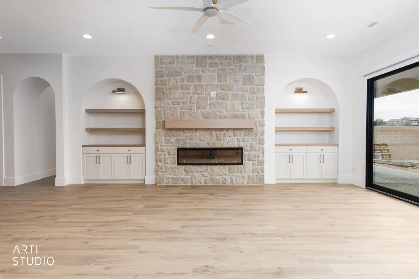
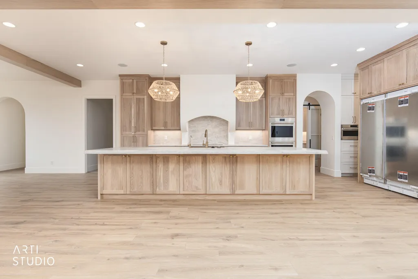
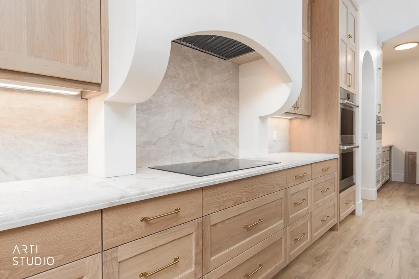
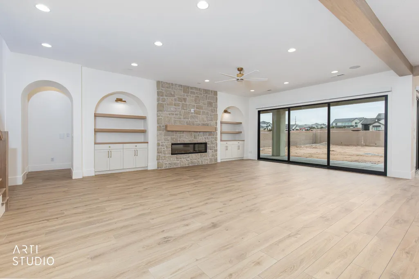
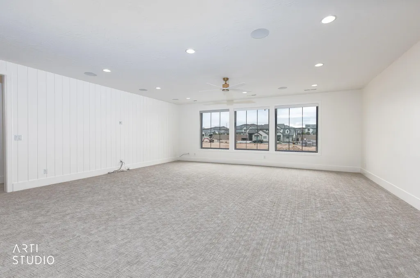
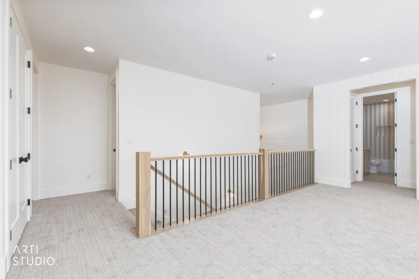
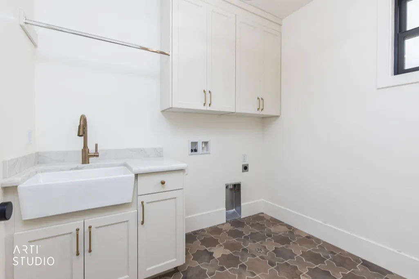
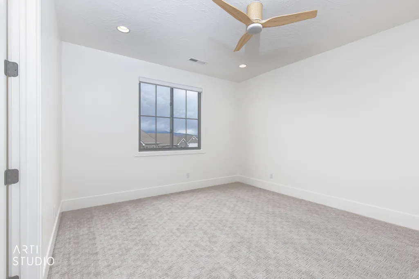
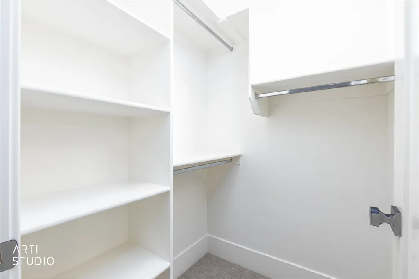
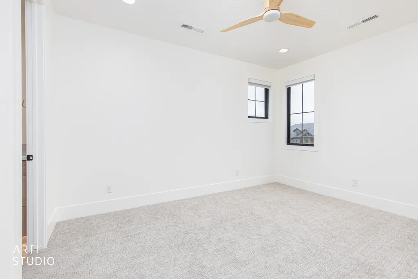
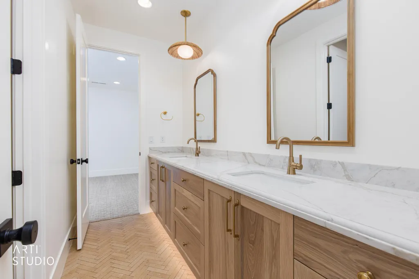
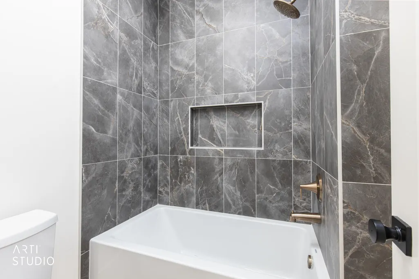
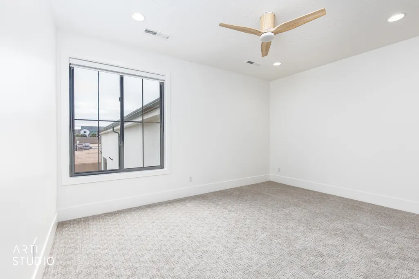
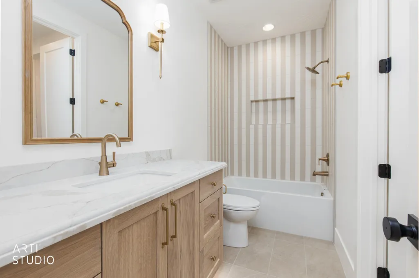
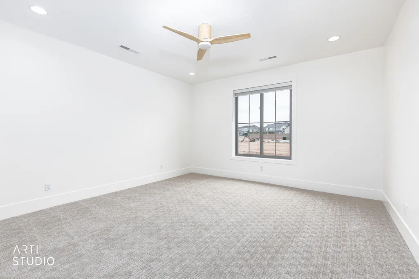
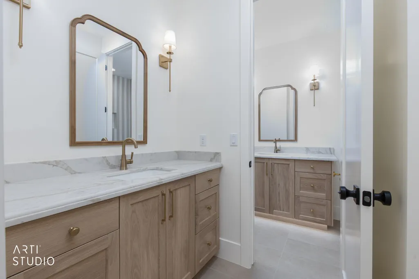
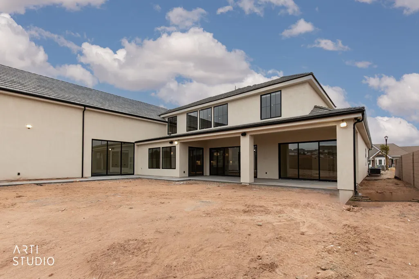
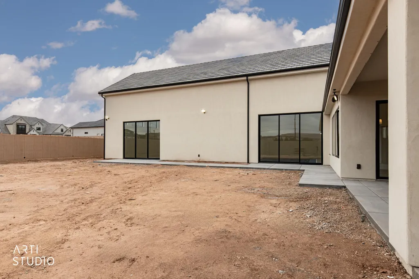
Gorgeous home built by B1 Builders. Beautiful entry and finishes, lots of storage, butler's pantry, Wolf Sub Zero appliances including built in fridge/freezer, Two laundry rooms, pool bath, and large epoxied RV garage. Indoor painted pickleball and basketball sports court with equipment storage. Home also includes window coverings, speakers throughout the main living areas, security cameras and misters on the back patio. Listed at Appraised Value. Owner is related to Agent.
| Elementary School | Middle School | High School |
|---|---|---|
| Crimson View Elementary Elementary School | Desert Hills Middle Middle School | Desert Hills High High School |
| Price History | |
|---|---|
| 9/18/2026 | Listed $2,700,000 |
General Features
| Possession | Close Plus 3 to 5 Days |
|---|---|
| Property Subtype | Single Family Residence |
| Parcel Number | SG-ARBR-15-243 |
| Property Type | Residential |
| Status | Active |
| City | St George |
| Zoning Description | Residential |
| MLS Area | Greater St. George |
| Lot Size Square Feet | 16988.4 |
| MLS Area Minor | Greater St. George |
| Standard Status | Active |
| Utilities | Sewer Available,Dixie Power,Culinary, City,Electricity Connected,Natural Gas Connected |
| Garage Spaces | 3 |
| Year Built | 2026 |
| Stories Count | 2 |
| HOA | false |
| Total Rooms | 16 |
| County | Washington |
| New Construction | false |
| Property Condition | Built & Standing |
| Assoc Fee Paid Per | N/A |
| Subdivision Name | ARBORS |
| Directions | Heading South on 3000 E, turn right on Seegmiller Drive. Home is the first home on the left. |
| High School | Desert Hills High |
| Elementary School | Crimson View Elementary |
| Middle/Junior High School | Desert Hills Middle |
| Heating | Natural Gas |
| Cooling | Central Air |
| Roof | Tile |
| Construction Materials | Rock,Stucco |
| Community Features | Sidewalks |
| Attached Garage | true |
| Heating_co_Natural_sp_Gas2 | true |
Interior Features
| Total Baths | 4 |
|---|---|
| Above Grade Finished Area | 4885 |
| Total Bedrooms | 5 |
| Total Fireplaces | 1 |
| Air Conditioning Y/N | true |
| Heating Y/N | true |
| Fireplace Y/N | true |
Exterior Features
| Lot Size Area | 0.39 |
|---|---|
| Lot Size Acres | 0.39 |
| Lot Features | Curbs & Gutters,Terrain, Flat,Level |
| Road Surface Type | Paved |
| Building Area Total | 6885 |
| Parking Features | Attached,Extra Depth,Extra Width,Garage Door Opener,RV Garage,RV Parking |
| Water Source | Culinary |
| Inclusions | Window, Double Pane, Window Coverings, Water Softner, Owned, Walk-in Closet(s), Sprinkler, Part, Sprinkler, Auto, Refrigerator, Range Hood, Patio, Covered, Oven/Range, Built-in, Microwave, Landscaped, Partial, Garden Tub, Freezer, Fenced, Full, Disposal, Dishwasher, Central Vacuum, Ceiling Fan(s), Bath, Sep Tub/Shwr |
| Foundation Details | Slab |
Amenities
- Foreclosure
- Views
- Short Sale
- New Construction
- Adult 55+
- Lease To Own
- No HOA Fees
- Furnished
- Primary On Main
- Air Conditioning
- Seller Finance
- Green
- Fixer Upper
- Horse
- Golf
- Fireplace
- Deck
- Garage
- Basement
- Pool
Property vs Single Family Average in 84790
Price
Year Built
 Washington County Board of REALTORS® All information deemed reliable but not guaranteed. All properties are subject to prior sale, change or withdrawal. Neither listing broker(s) or information provider(s) shall be responsible for any typographical errors, misinformation, misprints and shall be held totally harmless. Listing(s) information is provided for consumer's personal, non-commercial use and may not be used for any purpose other than to identify prospective properties consumers may be
 Iron County MLS® (ICBOR) All information deemed reliable but not guaranteed. All properties are subject to prior sale, change or withdrawal. Neither listing broker(s) or information provider(s) shall be responsible for any typographical errors, misinformation, misprints and shall be held totally harmless. Listing(s) information is provided for consumer's personal, non-commercial use and may not be used for any purpose other than to identify prospective properties consumers may be interested
