

Just Listed
Address
215 S 2200 E, St George, UT
Price
$ 694,900
Property Attributes
- MLS#26276020
- TypeSingle Family
- Listing Status Active
- CountyWashington
- CitySt George
- AreaGreater St. George
- NeighborhoodSLICKROCK RIDGE
- Zip84790
- StyleSingle Family Residence
- Year Built2002
- Taxes$ 1984
- Price$ 694,900
- Bedrooms3
- Full Bathrooms2
- Half Bathrooms1
- Sqr Footage2559
- Lot Size0.26 Acres
Data Source:
Washington County BOR (WCBRMLS)
Property Description
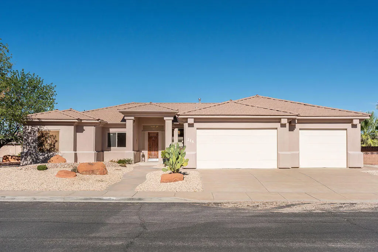
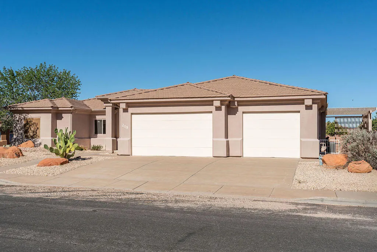
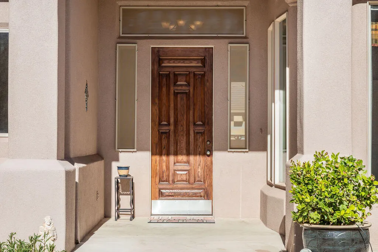
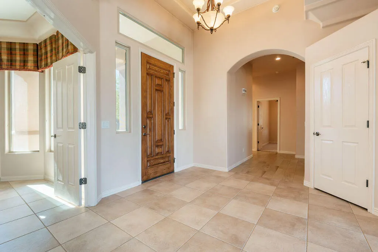
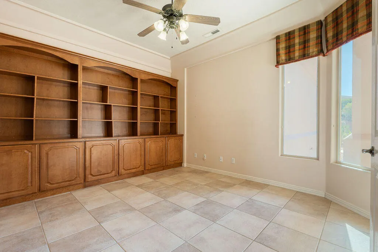
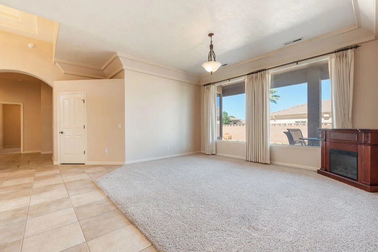
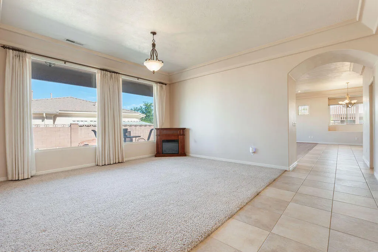
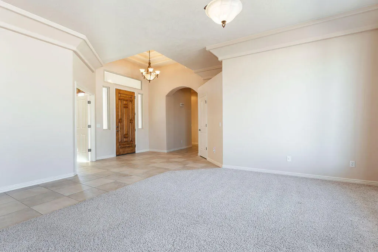
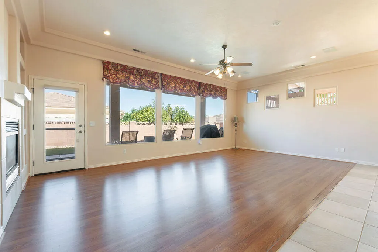
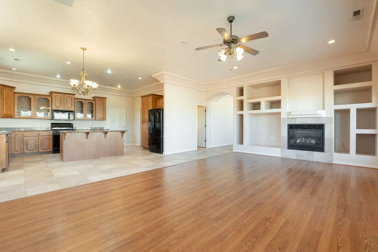
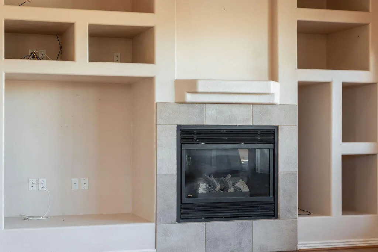
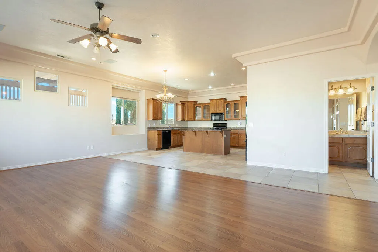
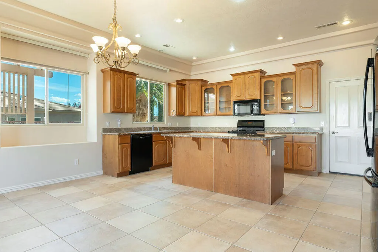
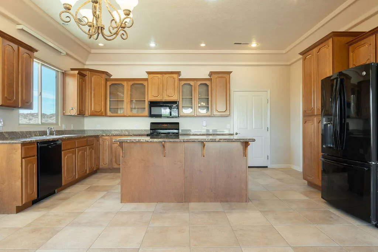
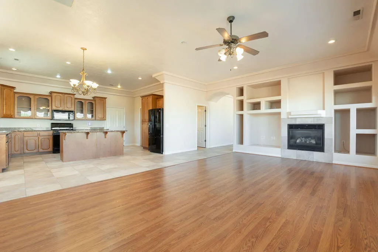
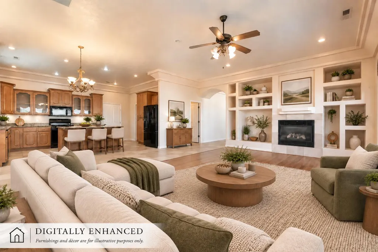
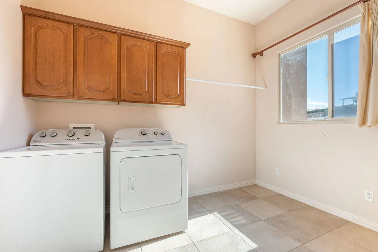
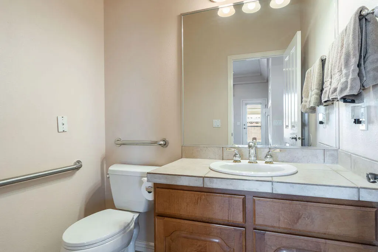
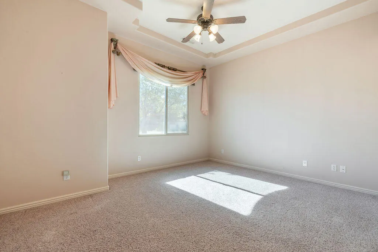
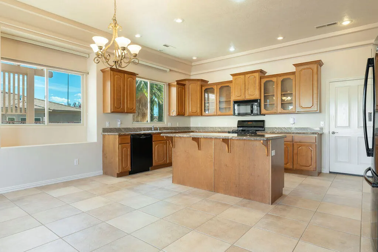
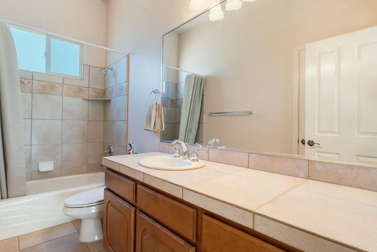
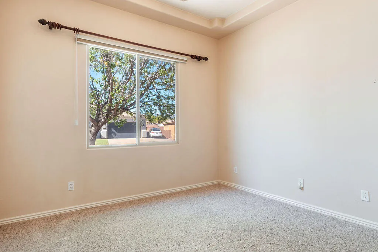
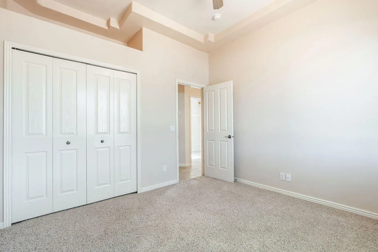
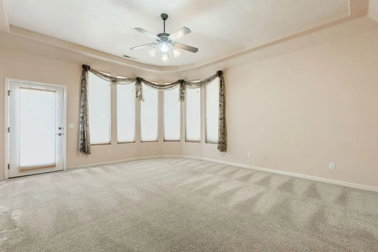
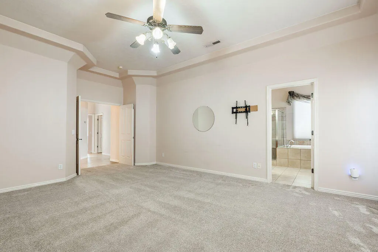
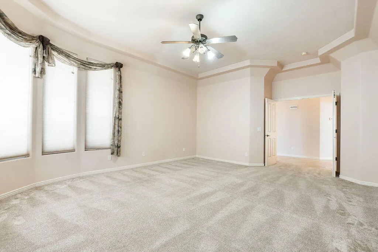
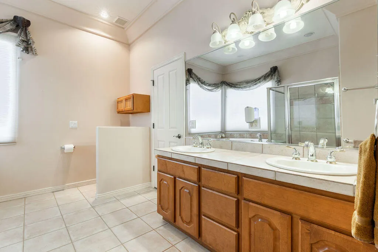
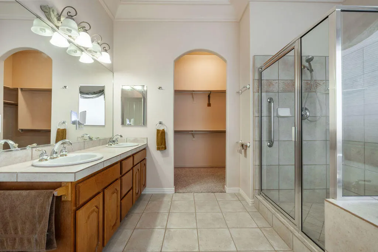
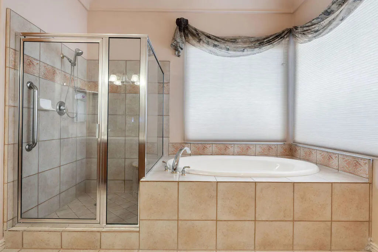
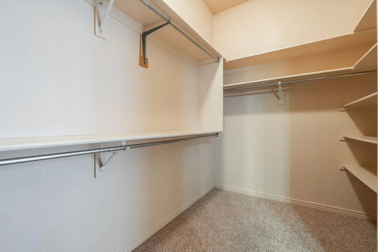
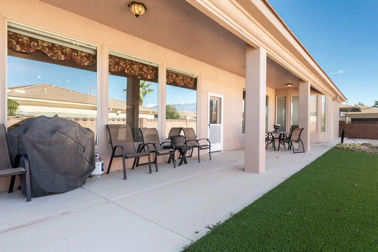
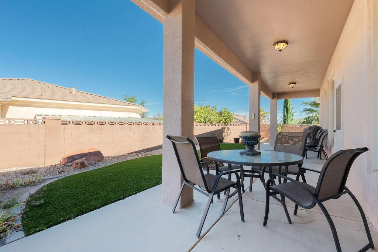
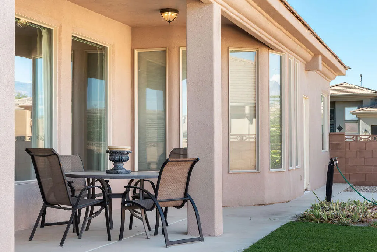
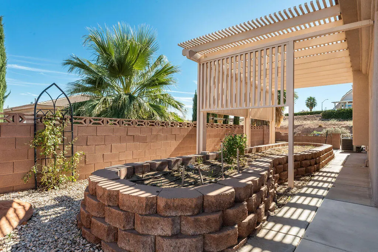
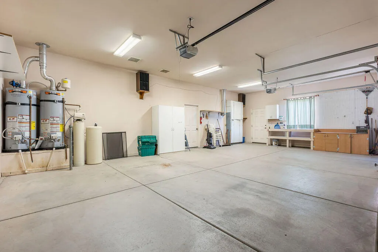
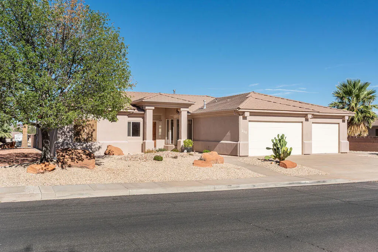
Meticulously maintained inside and out, this spacious single-level home offers 3 bedrooms, 2.5 baths and 2,559 sq ft on a .26-acre corner lot with NO HOA. An inviting entry opens to the formal living room, while elevated ceilings, abundant windows and natural light create a bright, open feel throughout. A separate office features an impressive wall of wood built-ins, providing a beautiful and functional dedicated workspace. At the heart of the home, the open-concept kitchen and family room create a wonderful gathering space. The kitchen offers generous cabinetry and counter space, a center island and large walk-in pantry, while the adjoining family room features a fireplace surrounded by built-in shelving and cabinetry. A spacious, light-filled laundry room with its own window and a convenient half bath for guests add to the thoughtful floor plan. The generously sized primary suite features a double-door entry, elevated ceiling, multiple windows and direct access to the covered back patio. The primary bath includes a separate shower and soaking tub, generous vanity and cabinet space, and a large walk-in closet with built-in shelving. Two additional nicely sized bedrooms share a full bath. Outdoor spaces are designed for both enjoyment and easy care, with low-maintenance xeriscaping, artificial turf and a substantial covered patio. A dedicated raised-bed garden area sits beneath its own pergola, providing welcome shade from the Southern Utah summer sun. The oversized 3-car garage offers a workbench, extensive storage and plenty of room for vehicles and projects. Two water heaters add another practical bonus. Conveniently located near schools, shopping, dining and everyday services, with Costco approximately five minutes away and the hospital approximately ten minutes away. Exceptionally well cared for and thoughtfully designed, this home offers the space, storage and comfortable single-level living that can be so hard to find.
| Elementary School | Middle School | High School |
|---|---|---|
| Panorama Elementary Elementary School | Pine View Middle Middle School | Pine View High High School |
| Price History | |
|---|---|
| 9/11/2026 | Listed $694,900 |
General Features
| Possession | Negotiable |
|---|---|
| Property Subtype | Single Family Residence |
| Parcel Number | SG-SRS-4-137 |
| Property Type | Residential |
| Status | Active |
| City | St George |
| Zoning Description | Residential |
| MLS Area | Greater St. George |
| Lot Size Square Feet | 11325.6 |
| Tax Annual Amount | 1984 |
| MLS Area Minor | Greater St. George |
| Standard Status | Active |
| Utilities | Culinary, City,Electricity Connected,Natural Gas Connected |
| Garage Spaces | 3 |
| Year Built | 2002 |
| Stories Count | 1 |
| Tax Year | 2025 |
| HOA | false |
| Total Rooms | 11 |
| County | Washington |
| New Construction | false |
| Property Condition | Built & Standing |
| Assoc Fee Paid Per | N/A |
| Subdivision Name | SLICKROCK RIDGE |
| Directions | From downtown St. George, travel east on St. George Blvd over I-15, then turn left (north) onto River Rd. Continue onto Red Cliffs Dr, then turn right onto Mall Dr. Turn left onto 40 N, then right onto 2200 E. Home will be on the left. Sign is in the yard. |
| High School | Pine View High |
| Elementary School | Panorama Elementary |
| Middle/Junior High School | Pine View Middle |
| Heating | Natural Gas |
| Cooling | Central Air,None |
| Roof | Tile |
| Construction Materials | Stucco |
| Community Features | Sidewalks |
| Attached Garage | true |
| Heating_co_Natural_sp_Gas2 | true |
Interior Features
| Total Baths | 3 |
|---|---|
| Above Grade Finished Area | 2559 |
| Total Bedrooms | 3 |
| Total Fireplaces | 1 |
| Air Conditioning Y/N | false |
| Heating Y/N | true |
| Fireplace Y/N | true |
Exterior Features
| Lot Size Area | 0.26 |
|---|---|
| Lot Dimensions | 110.0x13.4x101.0x102.0x93 |
| Lot Size Acres | 0.26 |
| Lot Features | Corner Lot,Curbs & Gutters,Secluded Yard,Terrain, Flat,Level |
| Road Surface Type | Paved |
| Building Area Total | 2559 |
| Parking Features | Attached,Garage Door Opener |
| Water Source | Culinary |
| Inclusions | Window, Double Pane, Window Coverings, Water Softner, Owned, Walk-in Closet(s), Sprinkler, Full, Sprinkler, Auto, Range Hood, Patio, Covered, Outdoor Lighting, Microwave, Landscaped, Full, Jetted Tub, Fenced, Full, Disposal, Dishwasher, Ceiling Fan(s), Bath, Sep Tub/Shwr |
| Foundation Details | Slab |
Amenities
- Foreclosure
- Views
- Short Sale
- New Construction
- Adult 55+
- Lease To Own
- No HOA Fees
- Furnished
- Primary On Main
- Air Conditioning
- Seller Finance
- Green
- Fixer Upper
- Horse
- Golf
- Fireplace
- Deck
- Garage
- Basement
- Pool
Property vs Single Family Average in 84790
Price
Taxes
Year Built
 Washington County Board of REALTORS® All information deemed reliable but not guaranteed. All properties are subject to prior sale, change or withdrawal. Neither listing broker(s) or information provider(s) shall be responsible for any typographical errors, misinformation, misprints and shall be held totally harmless. Listing(s) information is provided for consumer's personal, non-commercial use and may not be used for any purpose other than to identify prospective properties consumers may be
 Iron County MLS® (ICBOR) All information deemed reliable but not guaranteed. All properties are subject to prior sale, change or withdrawal. Neither listing broker(s) or information provider(s) shall be responsible for any typographical errors, misinformation, misprints and shall be held totally harmless. Listing(s) information is provided for consumer's personal, non-commercial use and may not be used for any purpose other than to identify prospective properties consumers may be interested
